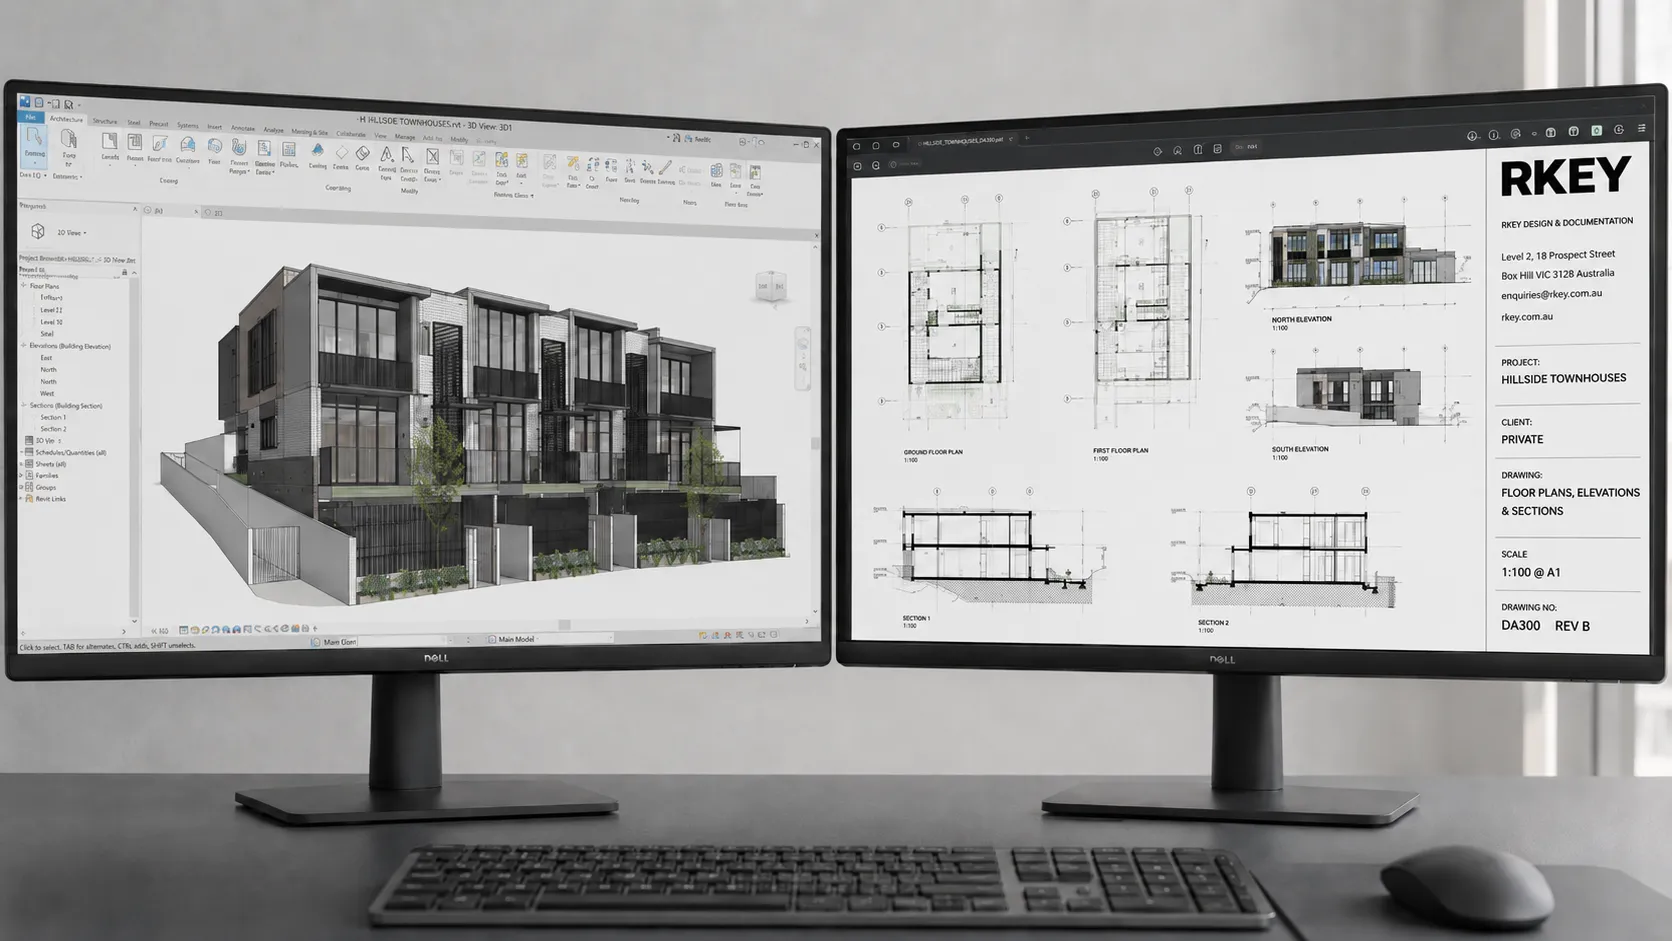
Approved drawings still need to become coordinated, buildable construction
sets: details resolved, consultants aligned, models kept clean. RKEY gives
project teams the documentation capacity to keep moving, without losing
control of quality or buildability.
01·1
Construction documentation
Coordinated drawing packages that carry a project from approval
through tender and onto site, detailed so a builder can price and
build from them.
Working drawings · sets · details · schedules
01·2
Planning documentation
The drawings and supporting documentation a planning submission
needs, prepared to sit cleanly within the planning controls.
Planning drawings · siting · GFA schedules
01·3
BIM
Revit modelling and coordination to your standards or ours, kept
clean so the model stays useful from design through documentation.
Federated models · clash detection · delivery
01·4
Design development
Resolving early project intent into layouts, forms and details that
can move cleanly into planning, documentation and construction.
Concept · feasibility · resolved layouts
01·AWhere we work
From single to span.
RKEY documents projects across built form and sector, from single
dwellings to apartments, accommodation and wide-span commercial. As
projects grow in complexity, the need for coordination grows with them.
01
Single
Single dwellings, SDA homes and standalone site-specific builds.
02
Row
Townhouses, dual occupancies and low-rise developments with repeated
types and coordinated schedules.
03
Stack
Apartments and accommodation with coordination across structure,
services, fire and consultant inputs.
04
Span
Childcare, industrial, distribution and retail, where wide-span
structure meets compliance and services.
02How we work
Bring a team, or bring a project.
Some clients bring us in behind their own team. Others hand us the whole
project. Both are how we work, and both follow the same structured path
from brief to issued-for-construction.
02·A
Bring us behind your team
We produce the working drawings and models to your design and your
standards, issued under your brand where you need it as your own. The
reliable way to add capacity without adding headcount.
Working drawings · BIM models · to your standard or ours
02·B
Bring us the project
For developers and owners: design, planning, documentation and tender
as one package, with RKEY as design and documentation lead from
concept to delivery. One team accountable.
Establishing project intent, deliverables and the standard the set
will be held to.
02
Design development
Resolving the design into a coordinated set, balancing intent against
buildability and cost.
03
Documentation & coordination
Producing the construction set and coordinating across disciplines
until the detail holds.
04
Compliance & issue
Checking against code and constructability, then issuing a clean,
buildable set for construction.
However you bring us in, you stay in front.
03The studio
Documentation you can build from.
An Australian studio working between design intent and site reality,
so the set that leaves the studio holds up under construction.
Documentation is the discipline everything else serves. Drawings,
models, schedules and details are managed as one coordinated set, not
separate pieces of production.
FIG 03·1Documentation in progress
03·A
Capacity
1100% Australian owned and led
2Reviewed onshore, to Australian standards
3A design and documentation team that scales with the project
04Modular
Modular, designed to be delivered.
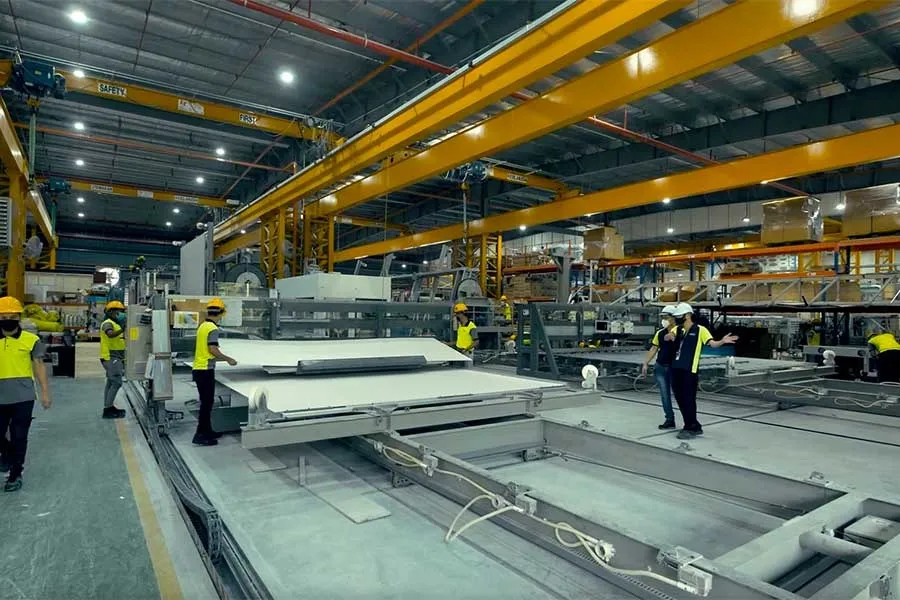
Modular projects carried as one chain: designed for manufacture,
documented for the factory and for the site, and delivered as modules.
One team accountable from concept to installation.